Concept
The organization is Jisr Al-Ataa Charity Organization (JACO), a Sudanese charitable, non-governmental, non-profit organization. Its main focus is maternal and childcare, supporting the health system according to the specifications and recommendations of the World Health Organization.
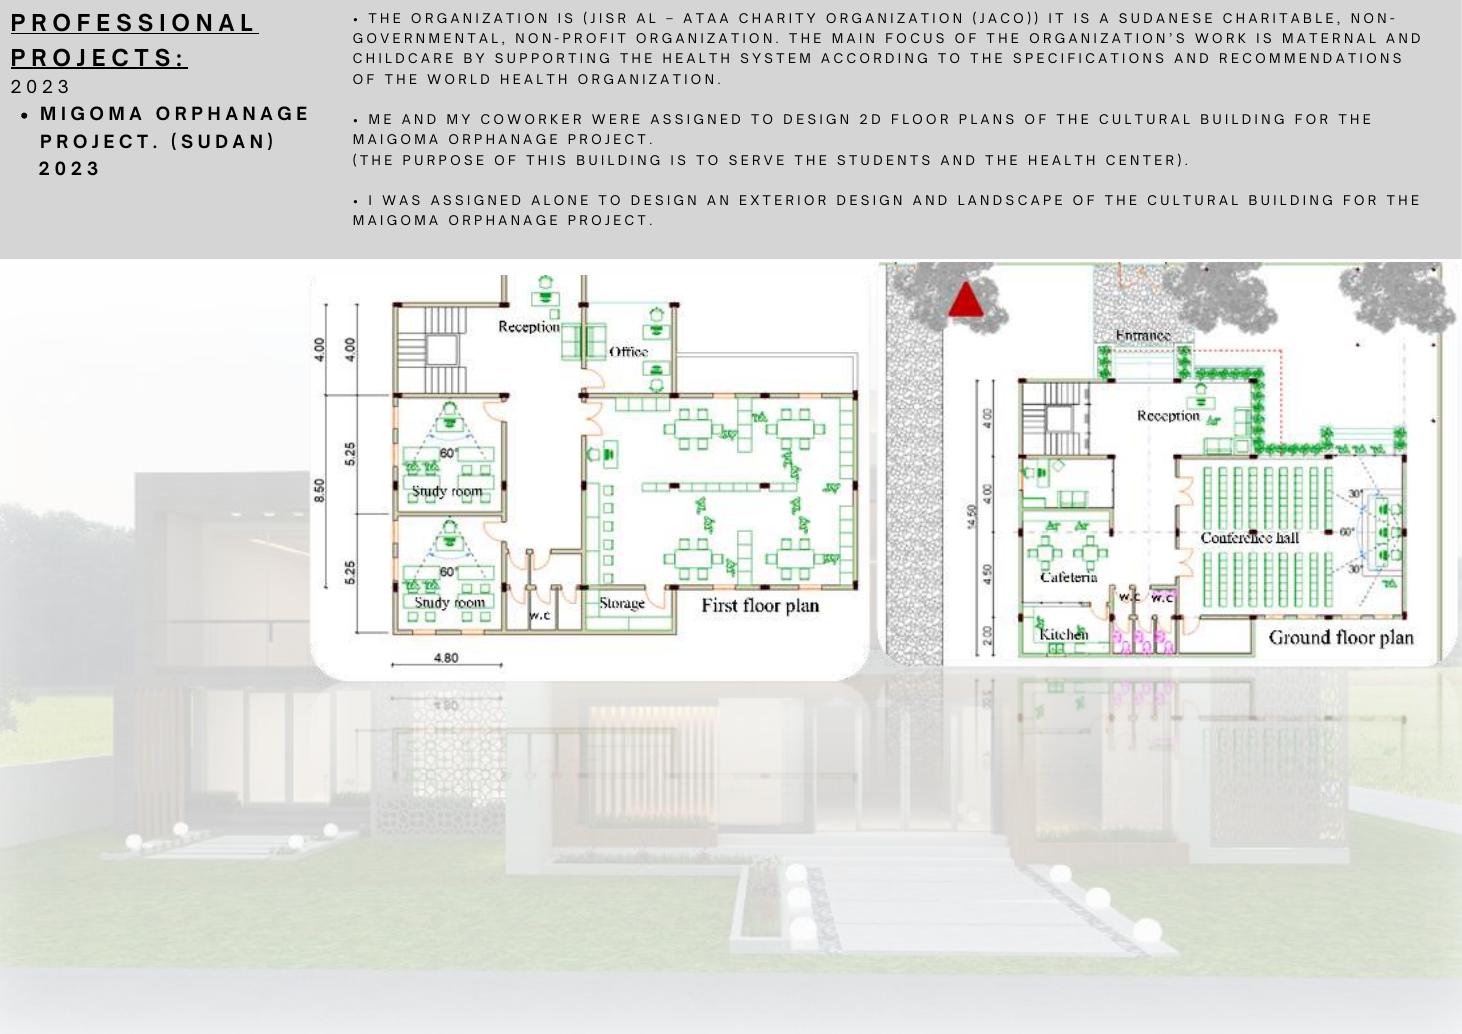
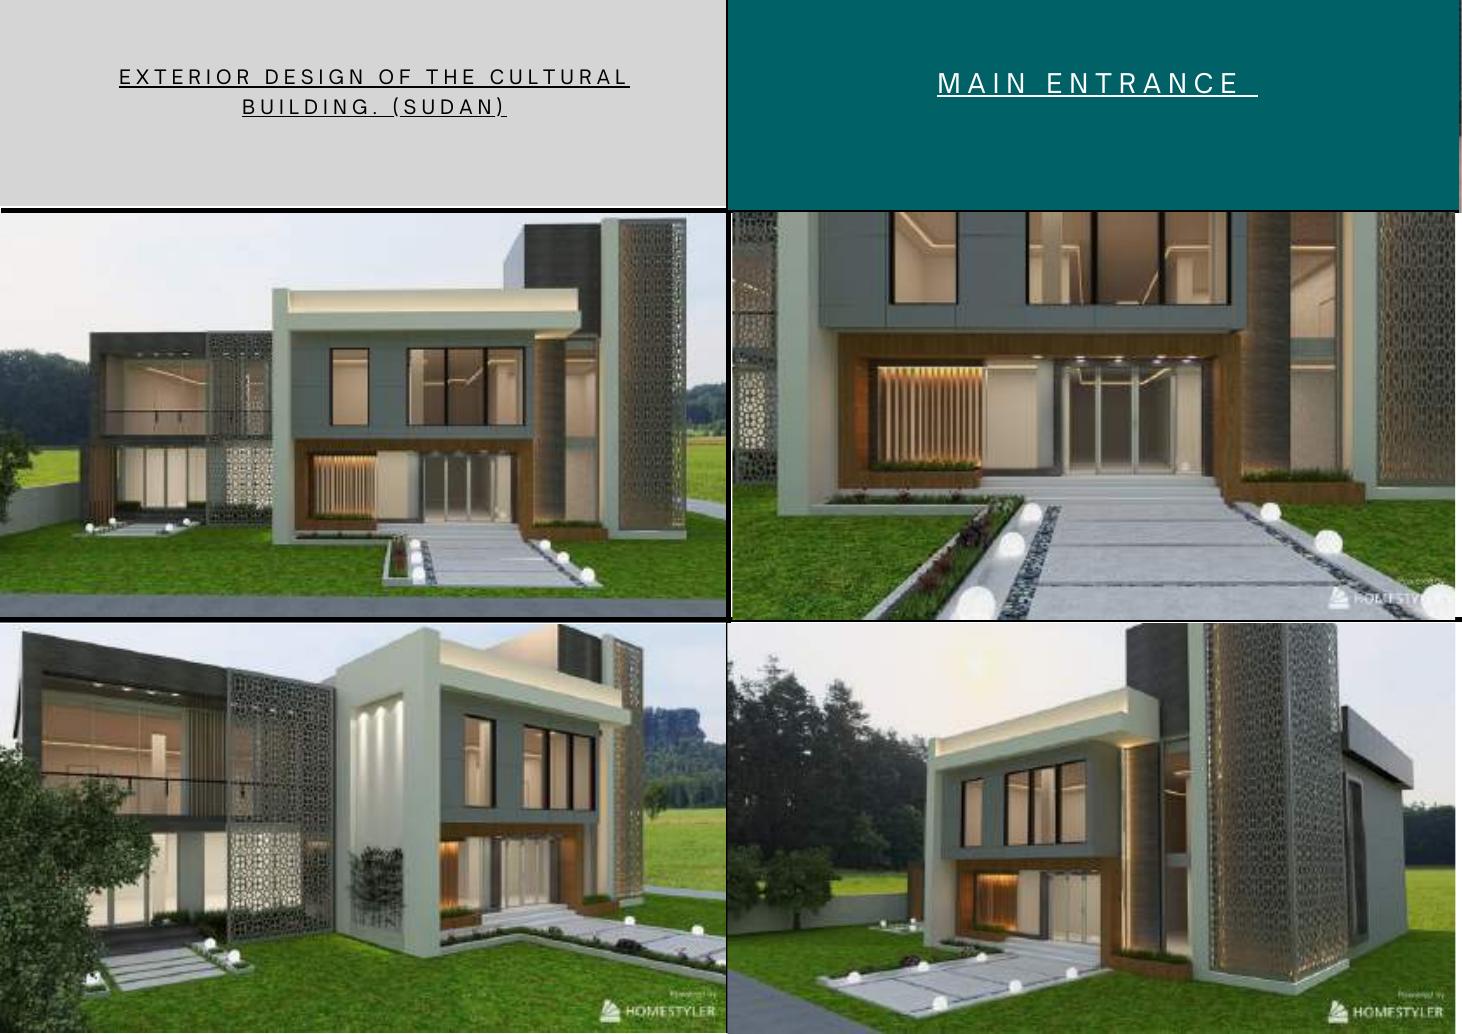
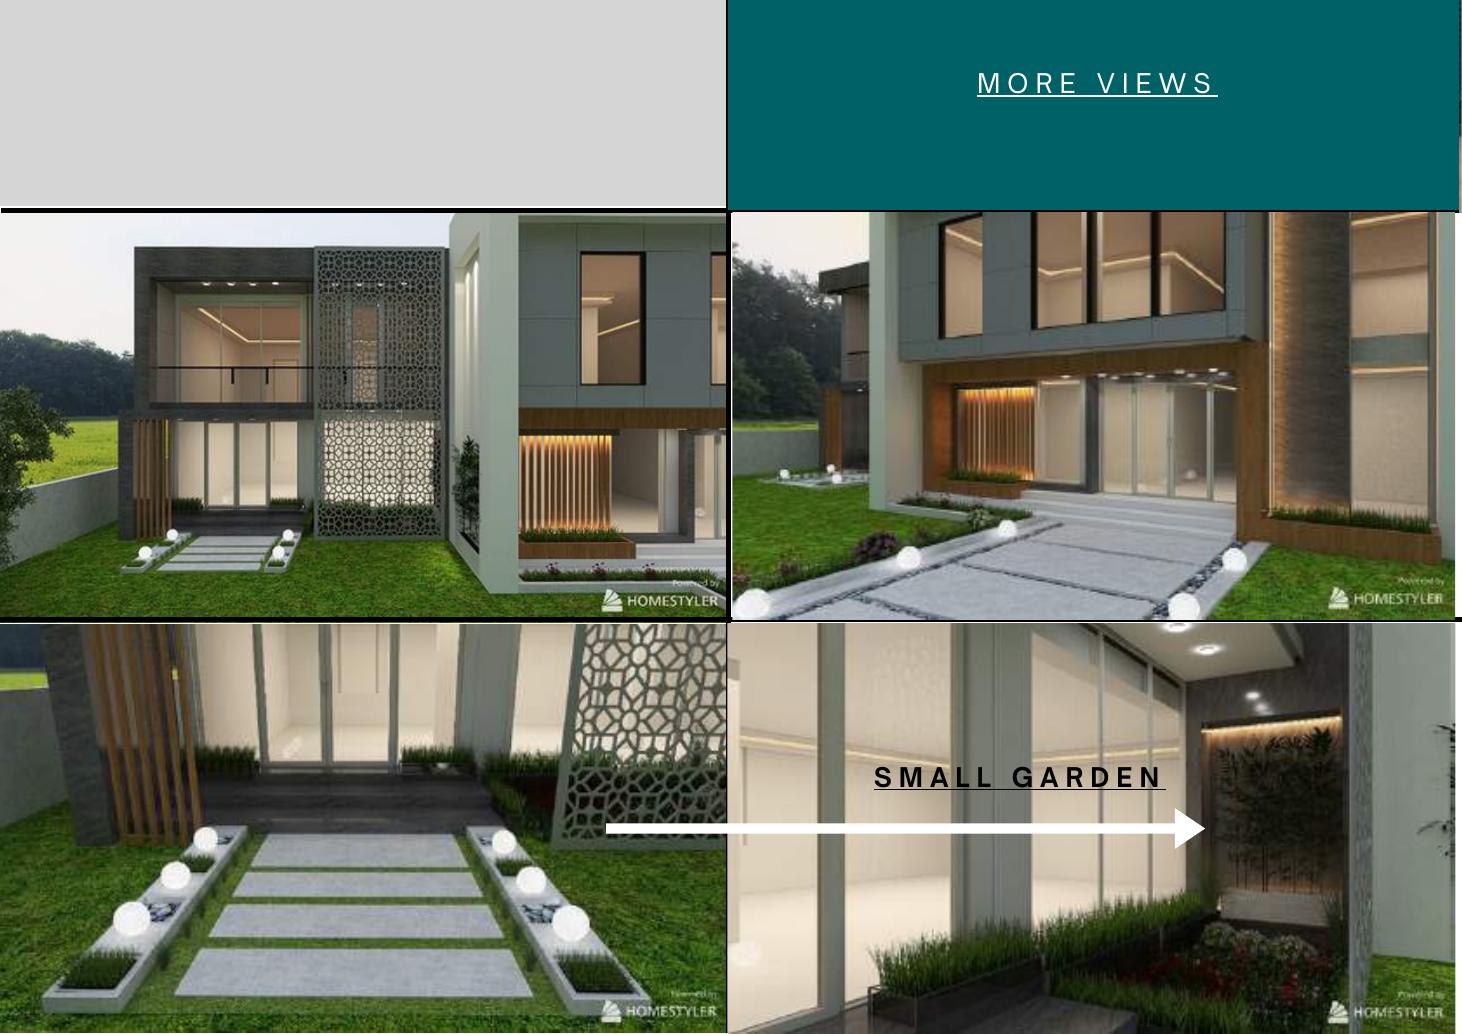
A coworker and I were assigned to design the 2D floor plans of the cultural building for the Migoma Orphanage project. The building serves the students and the health center. I was then assigned alone to design the exterior and landscape of the cultural building.
In this project
Scope
2D floor plans of the cultural building (with a coworker); exterior design and landscape of the cultural building (alone).