04of 10 projects

Rawaf Mina Office Building

LocationMakkah, Saudi Arabia
Year2023
ClientAl Alaliat Contracting Company
Source pagesPortfolio PDF, pages 31 to 37
ScopeSpace planning and interior design
RealityIncludes photographs taken on site
Rawaf Mina Office Building
3D render · PDF page 31

Concept

Space planning and interior design of this office building for Al Alaliat Contracting Company.

The pages cover the first, second and third floors.

In this project

Render vs reality

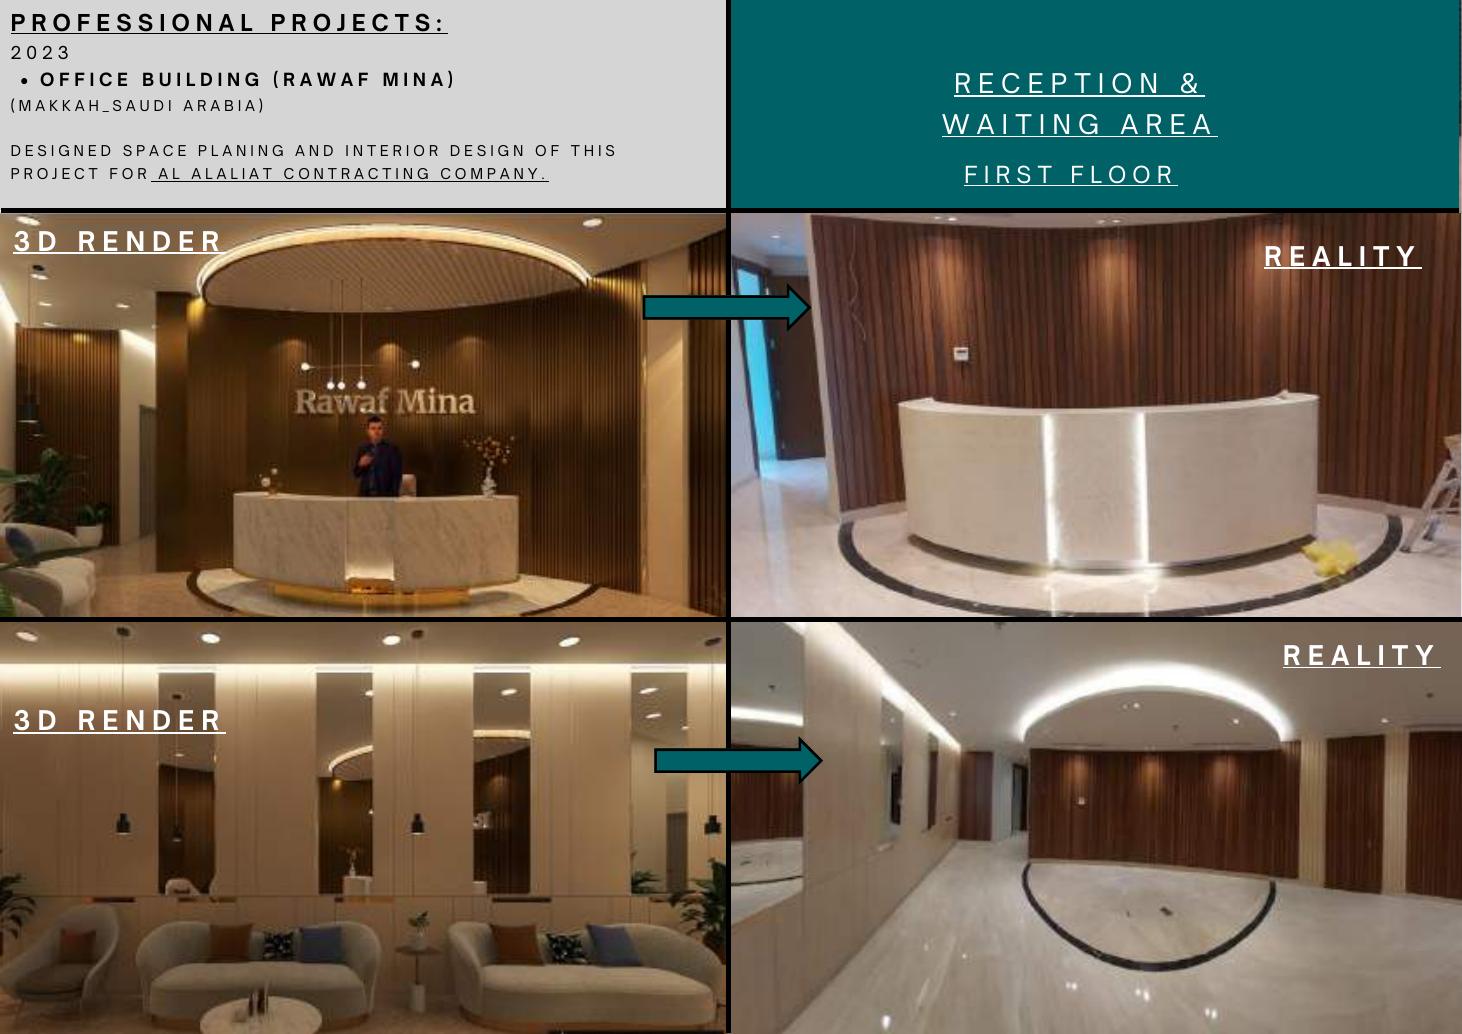
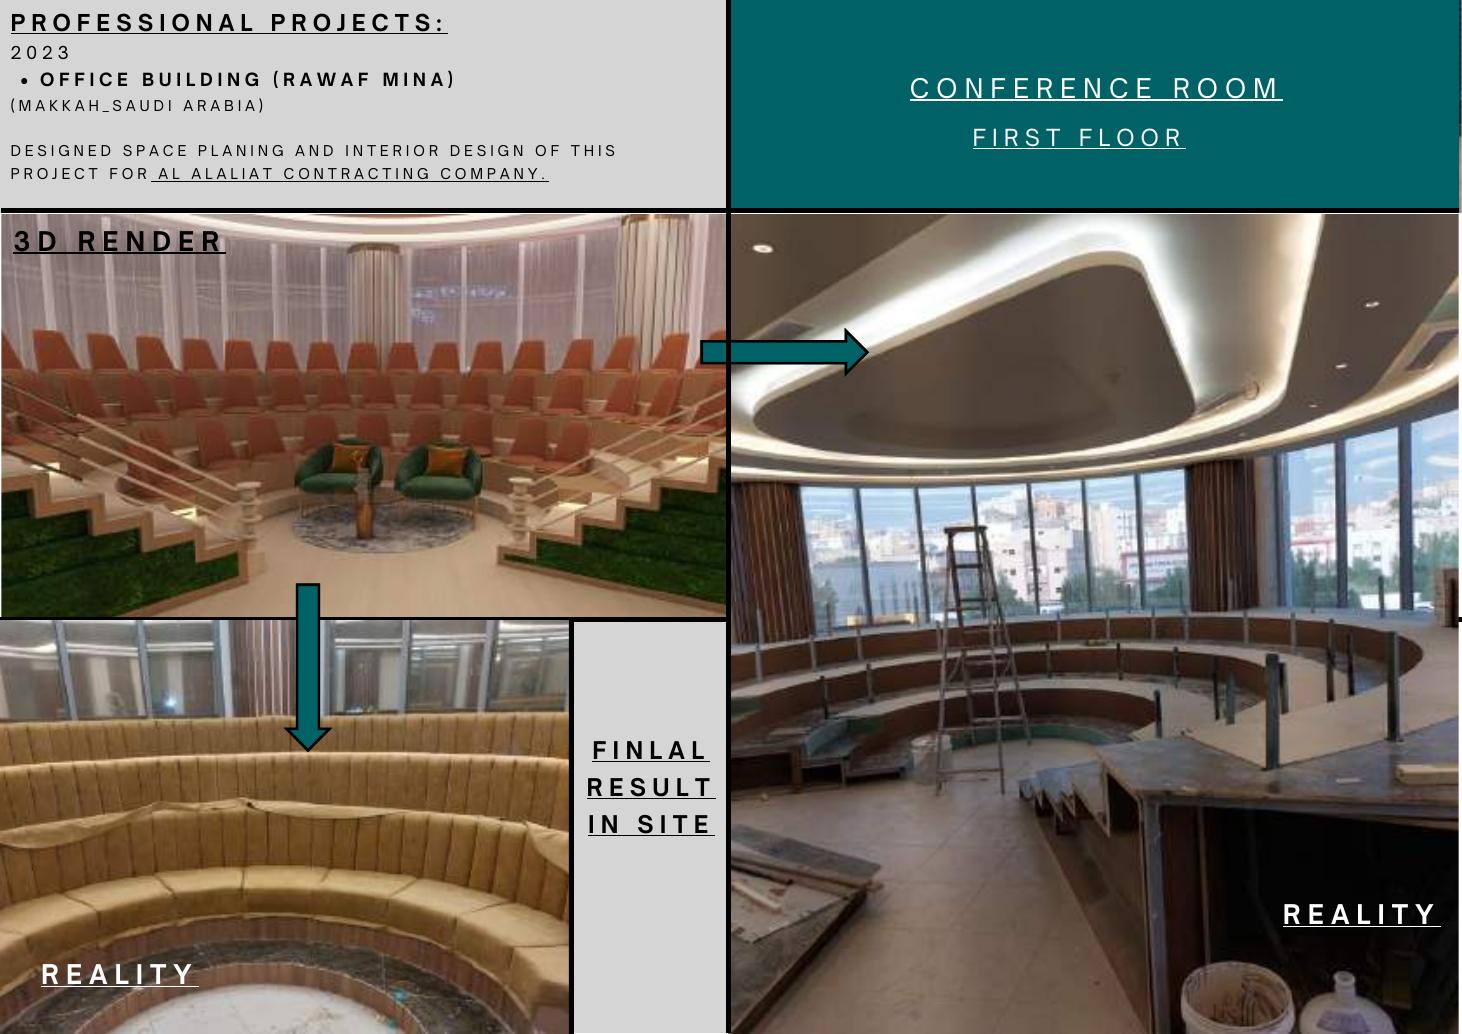
The first two sheets pair 3D renders with photographs of the finished reception and conference room, labelled reality and final result in site.
The sheets

← → keys, swipe, or tap a page to enlarge
Rawaf Mina Office Building: Reception and waiting area, first floor: 3D render and reality
Rawaf Mina Office Building: Conference room, first floor: 3D render and final result in site
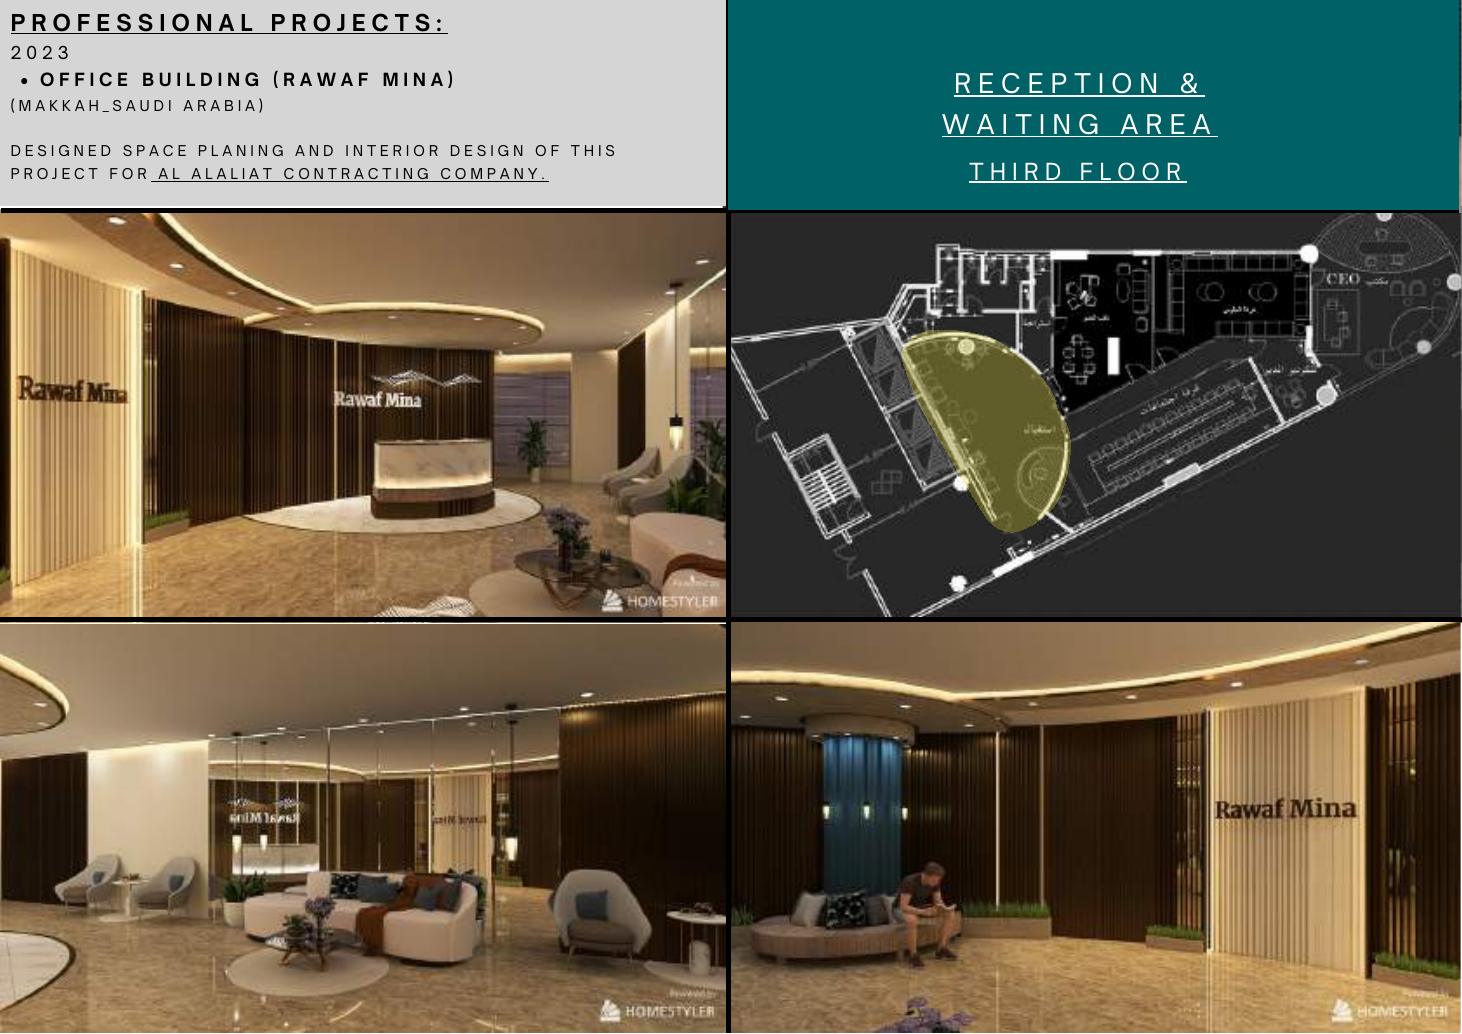
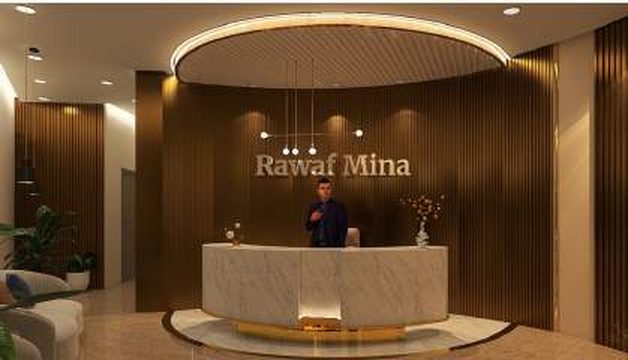
Rawaf Mina Office Building: Reception and waiting area, third floor
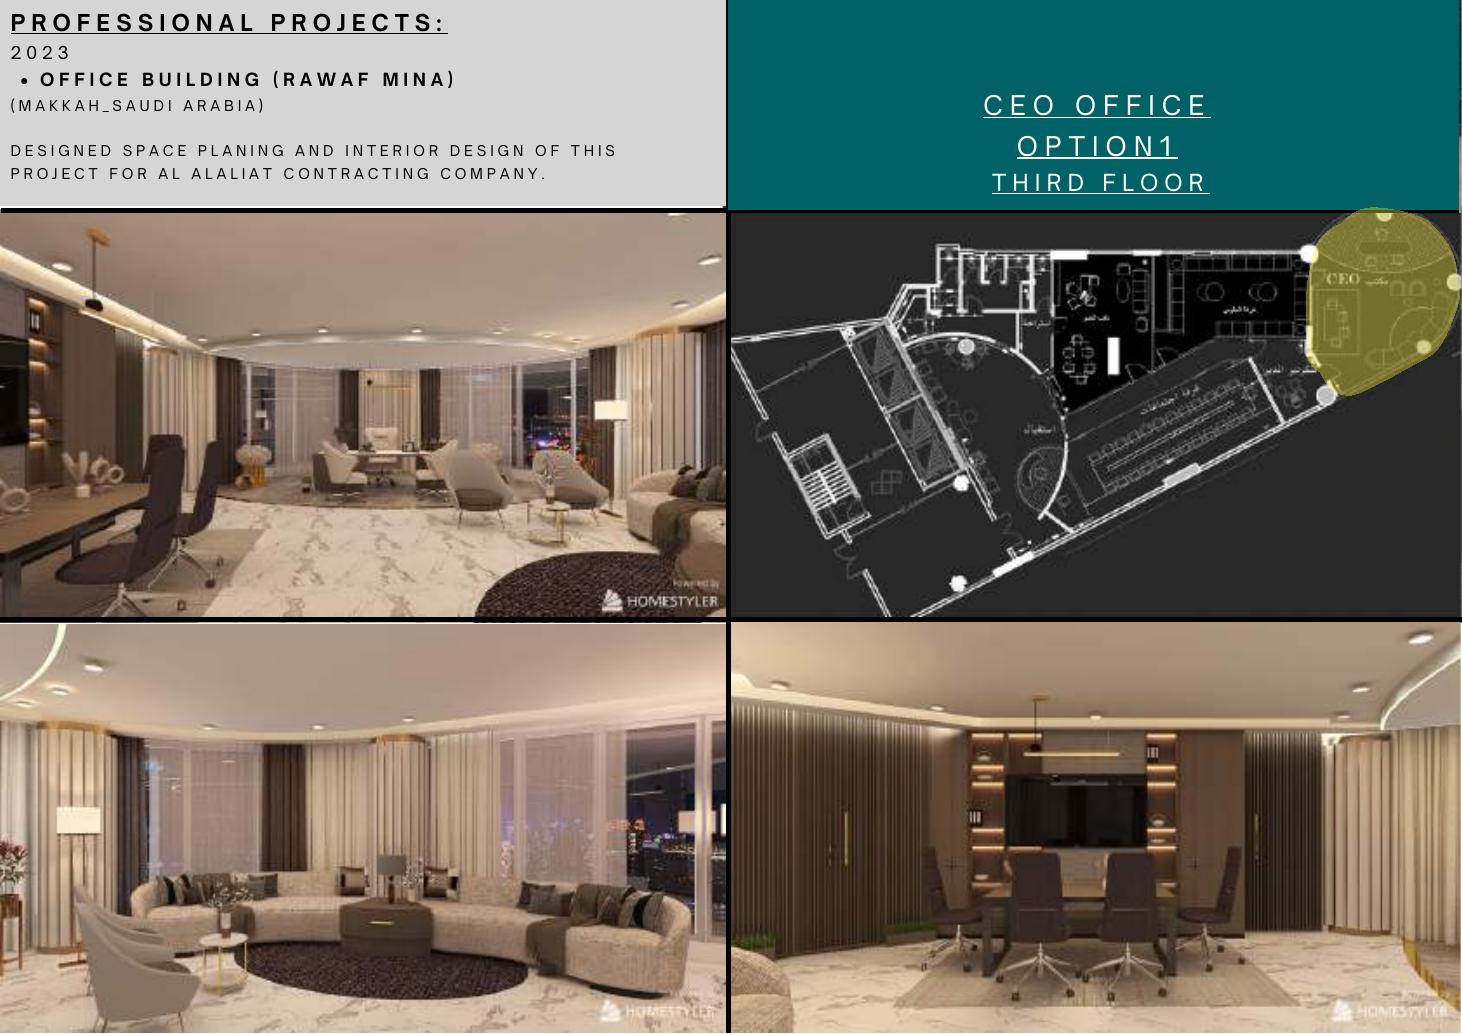
Rawaf Mina Office Building: CEO office, option 1, third floor
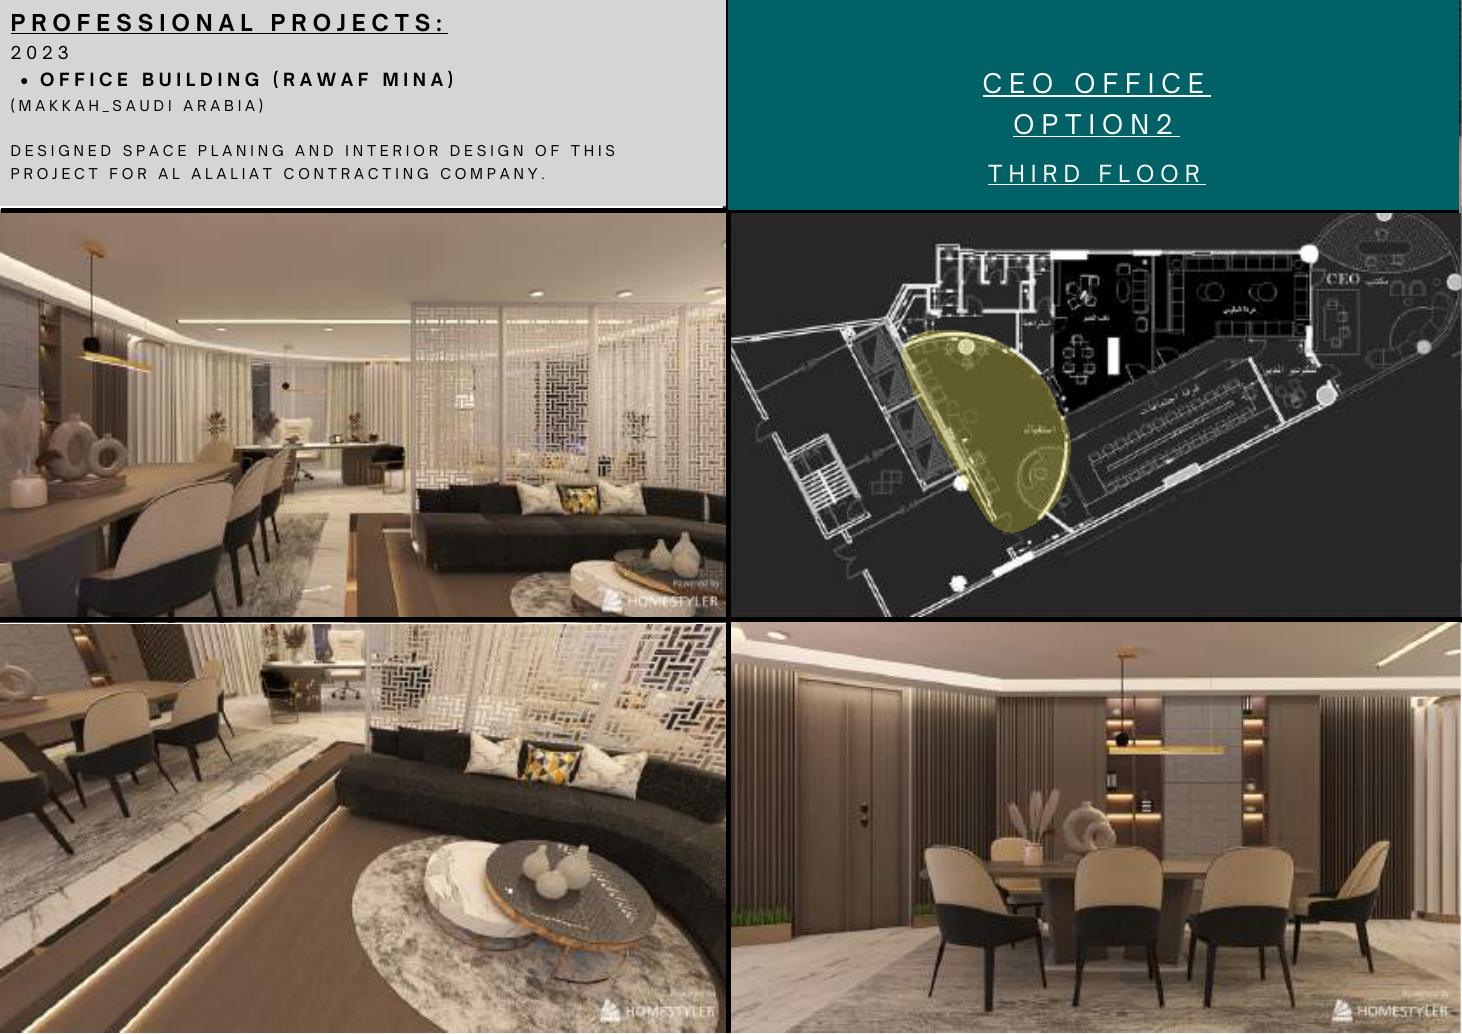
Rawaf Mina Office Building: CEO office, option 2, third floor
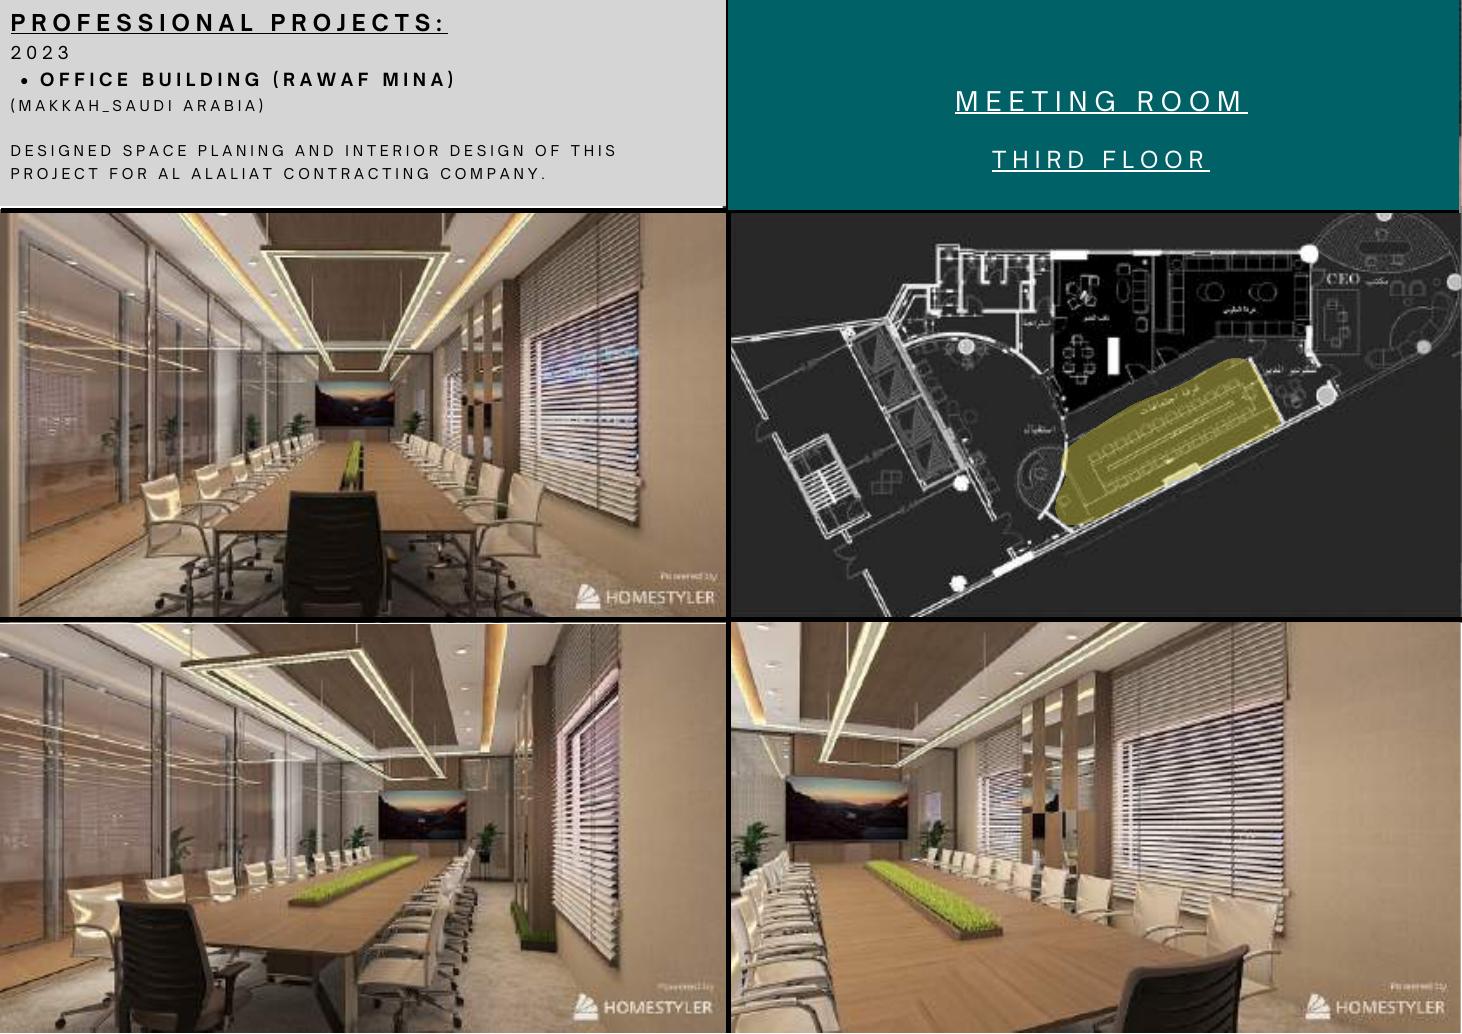
Rawaf Mina Office Building: Meeting room, third floor
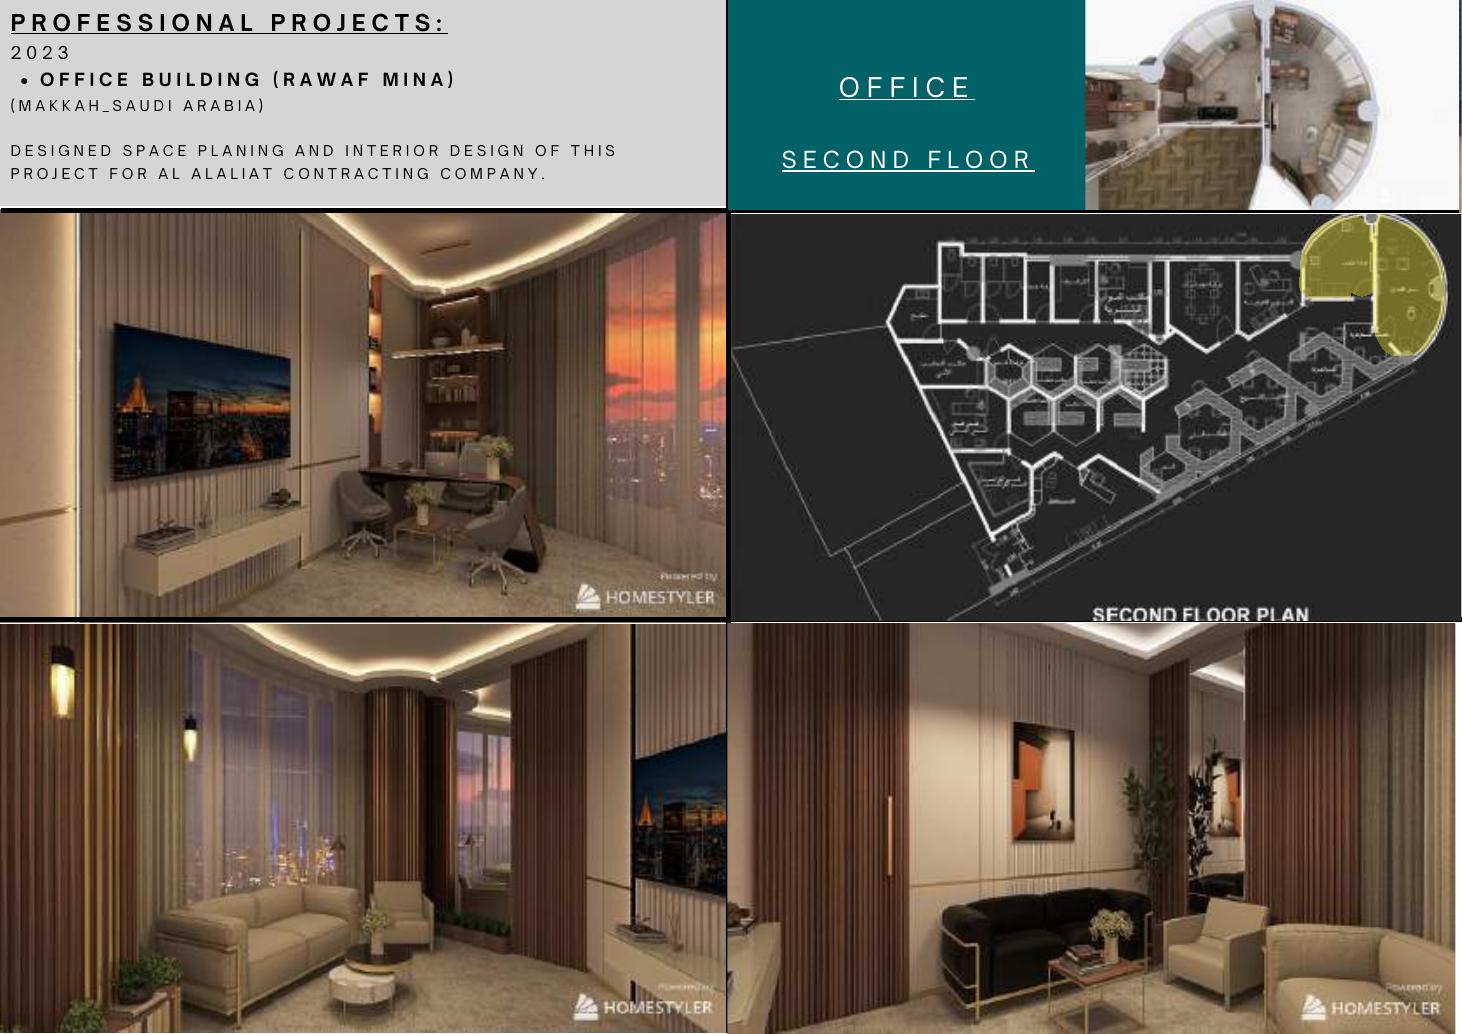
Rawaf Mina Office Building: Office, second floor
Next project, 05 of 10Men’s Barber Shop← Previous: Jeddah Exhibition Booth