06of 10 projects

Zahrawi Company Office

LocationRiyadh, Saudi Arabia
Year2024
ClientZahrawi Company
Source pagesPortfolio PDF, pages 3 to 5
ScopeSpace planning and interior design
Zahrawi Company Office
Work space · PDF page 3

Concept

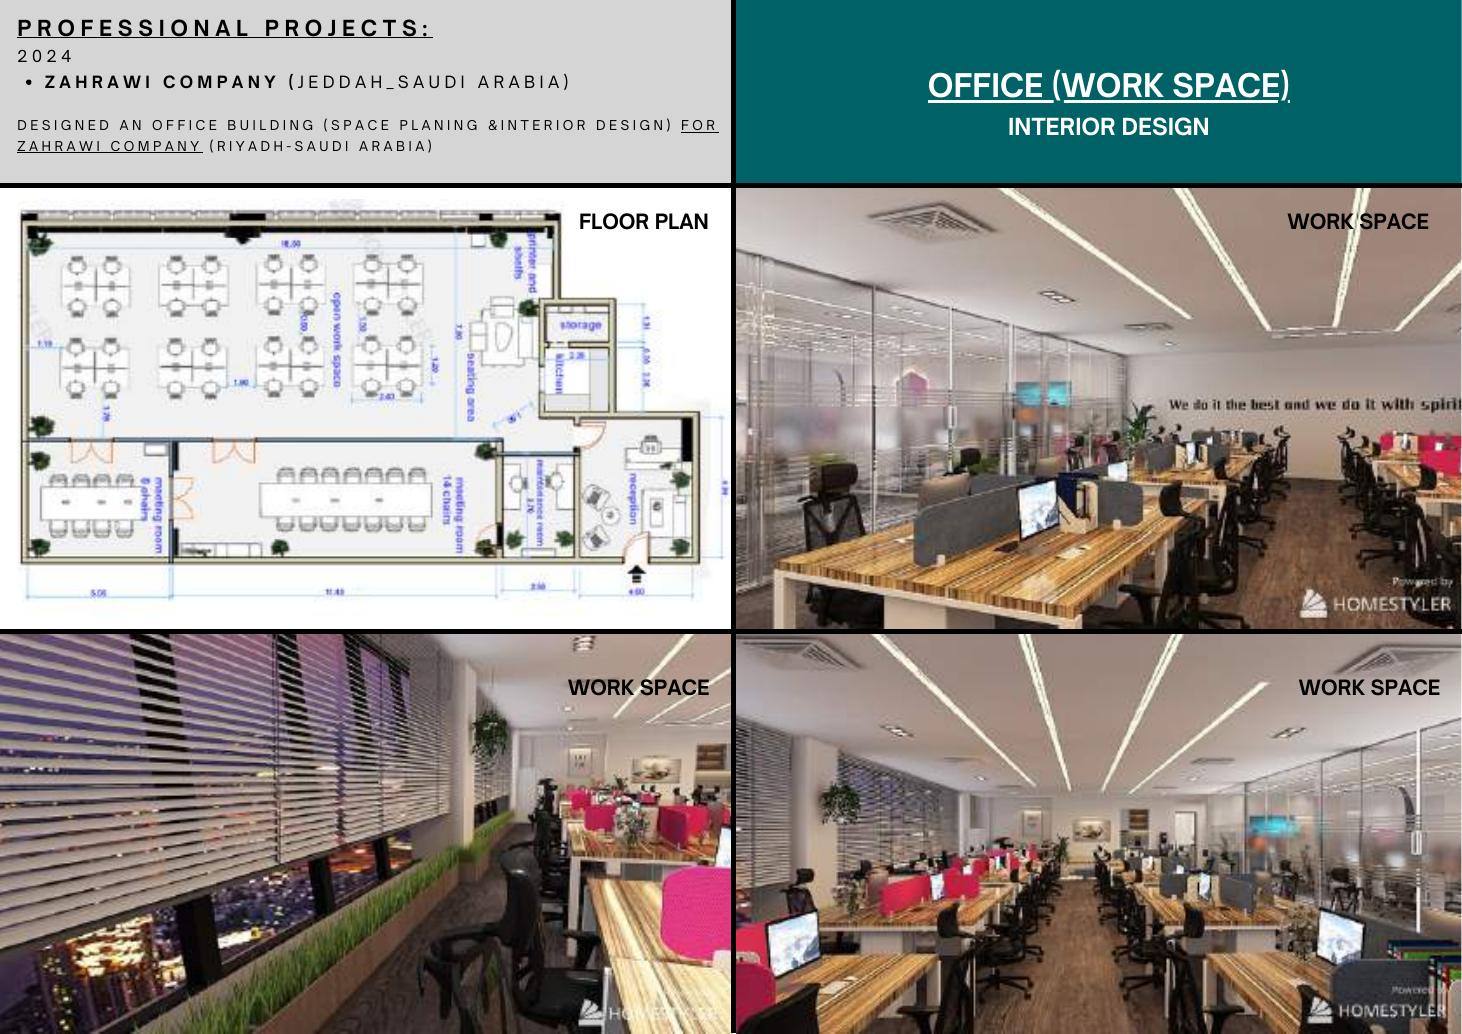
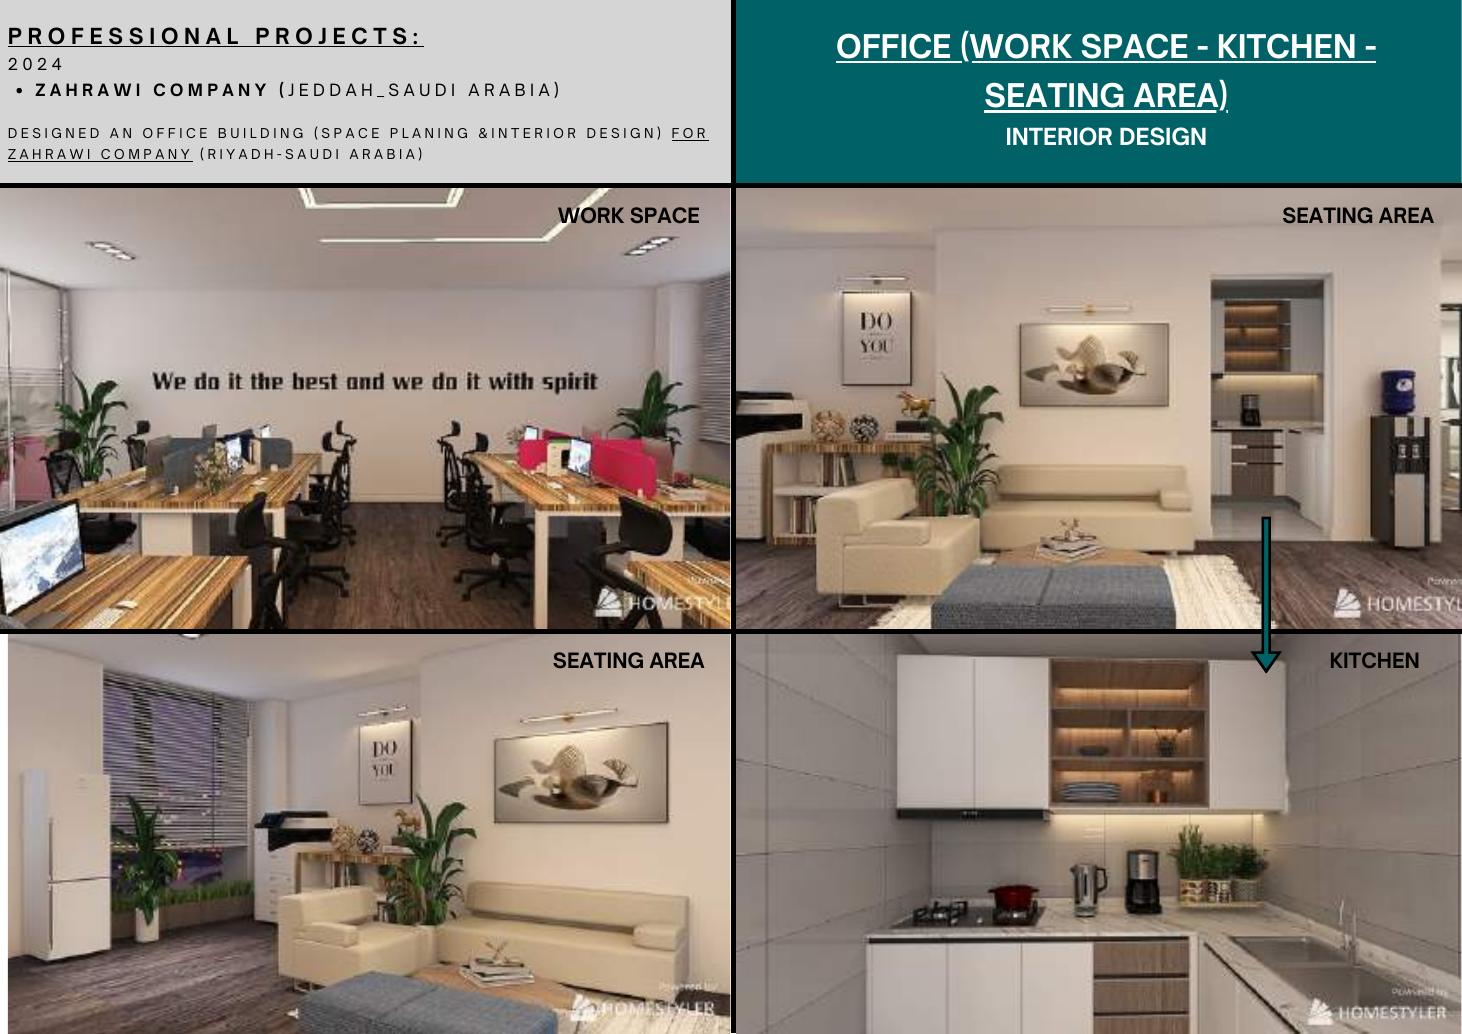
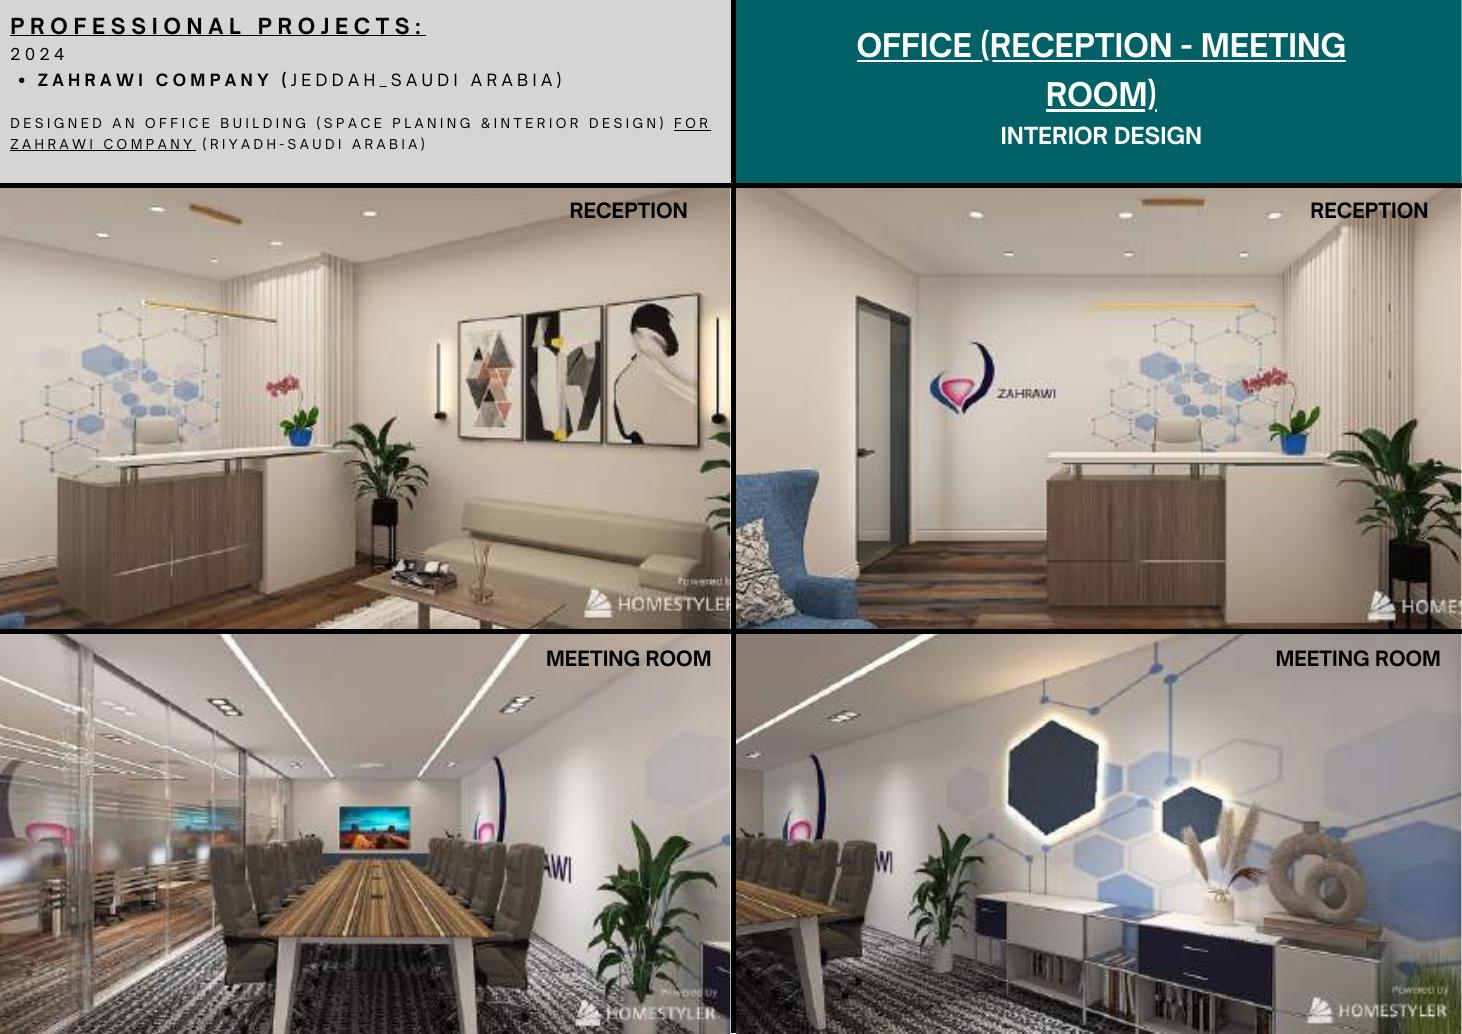
An office building, designed with space planning and interior design for Zahrawi Company.

In this project

Scope

Space planning and interior design.
The sheets

← → keys, swipe, or tap a page to enlarge
Zahrawi Company Office: Office, work space: floor plan and work space views
Zahrawi Company Office: Office: work space, kitchen and seating area
Zahrawi Company Office: Office: reception and meeting room
Next project, 07 of 10Hut for Wathba← Previous: Men’s Barber Shop